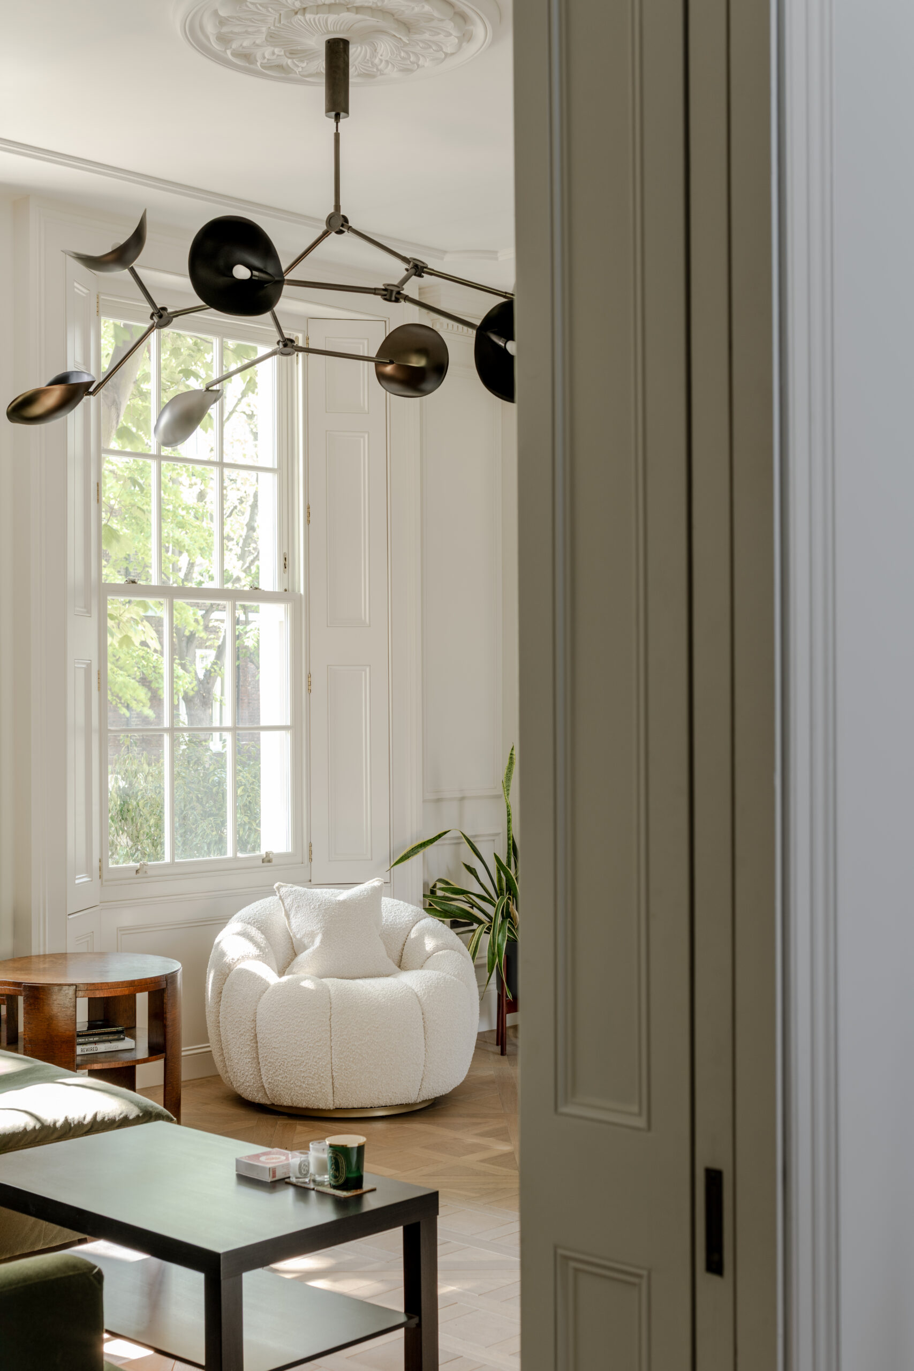
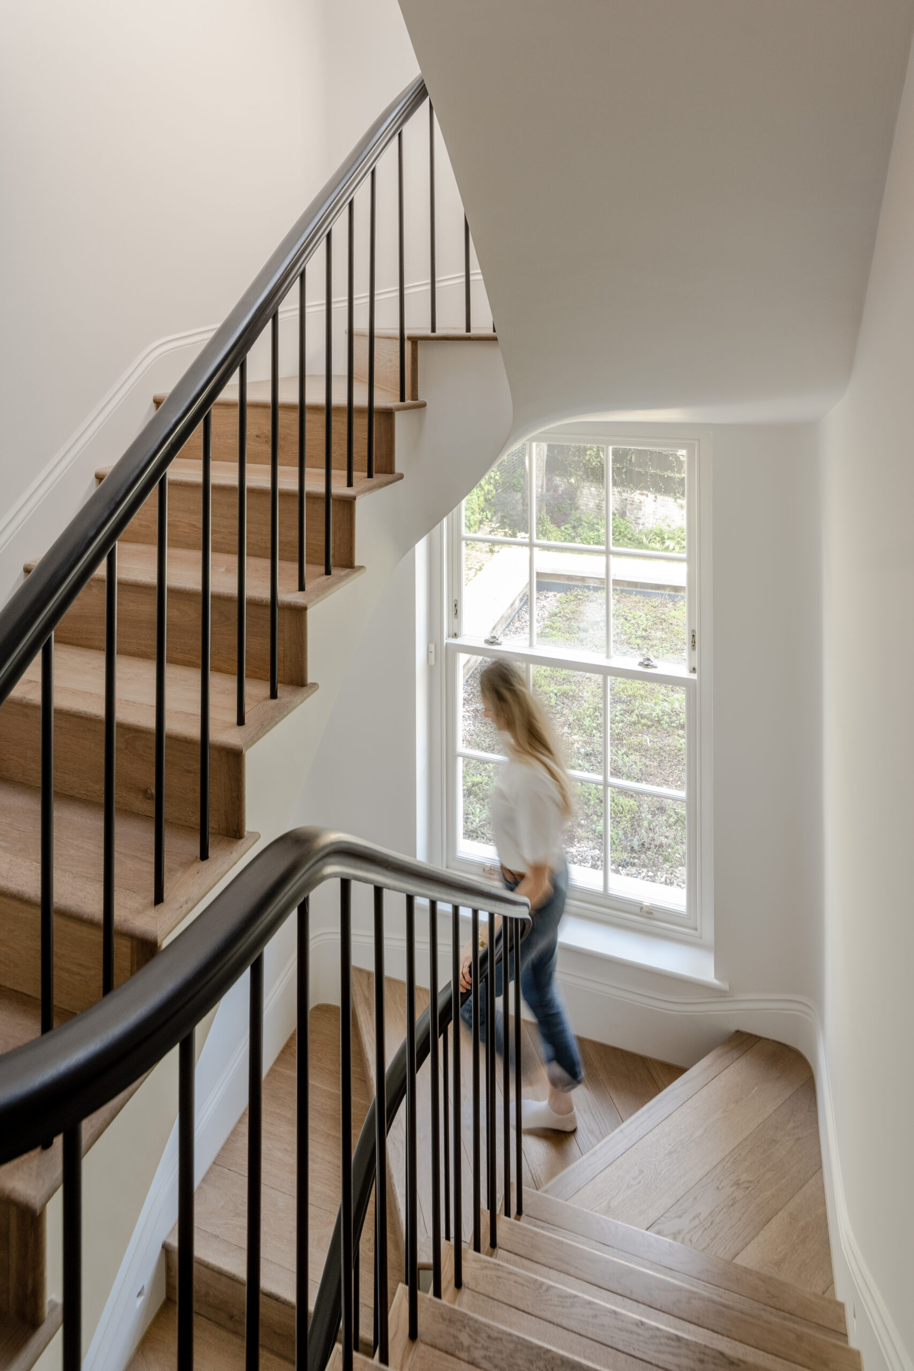
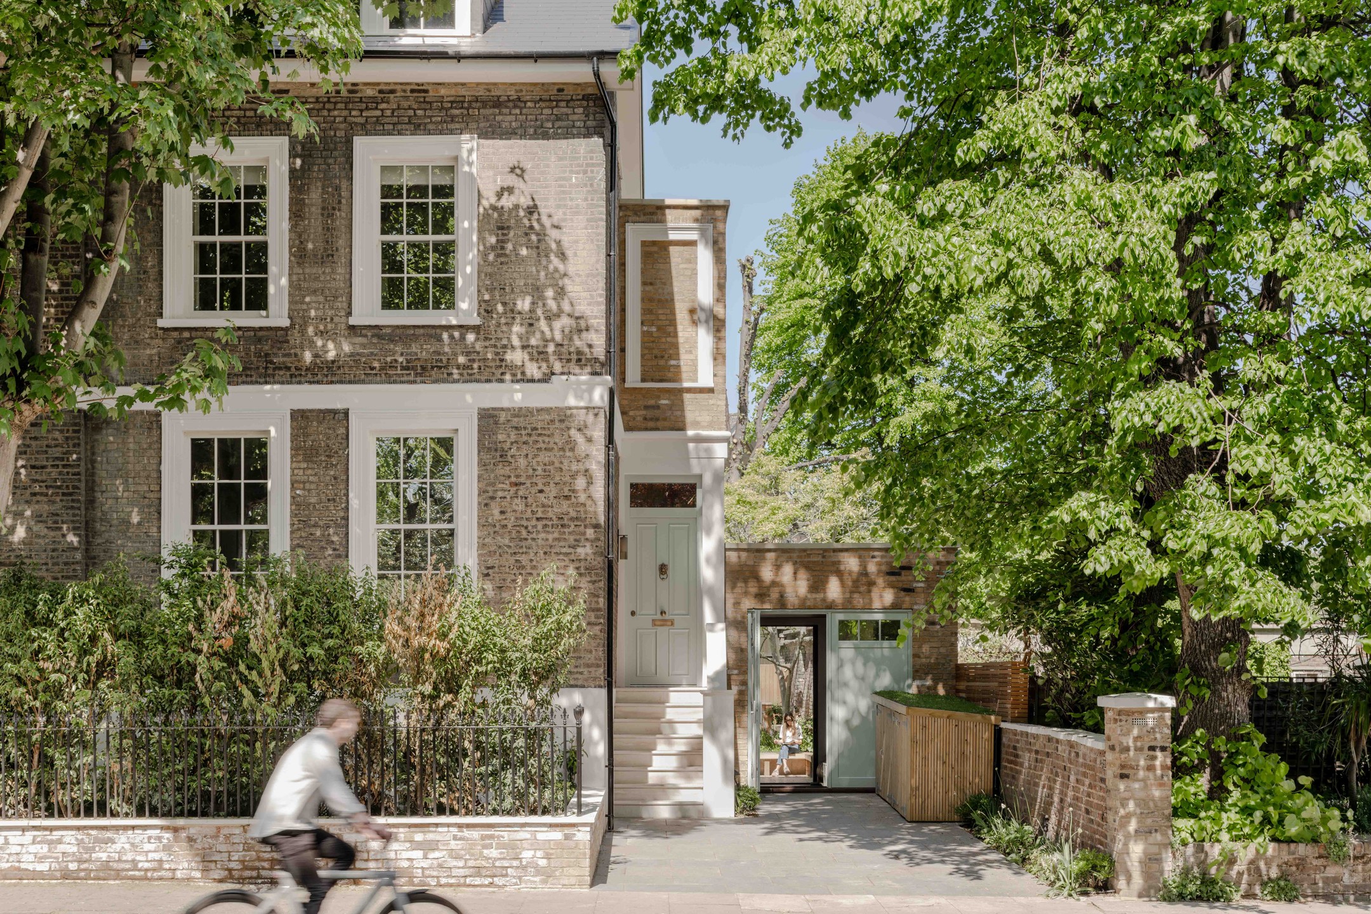
We originally met the clients for this project when they were looking at another house in West London. The sale fell through, and we helped them find another property. The existing house was run down and badly separated into 2 flats. We obtained permission to return the property to a single-family dwelling, carefully restoring the home’s original character while adapting it to suit modern living.
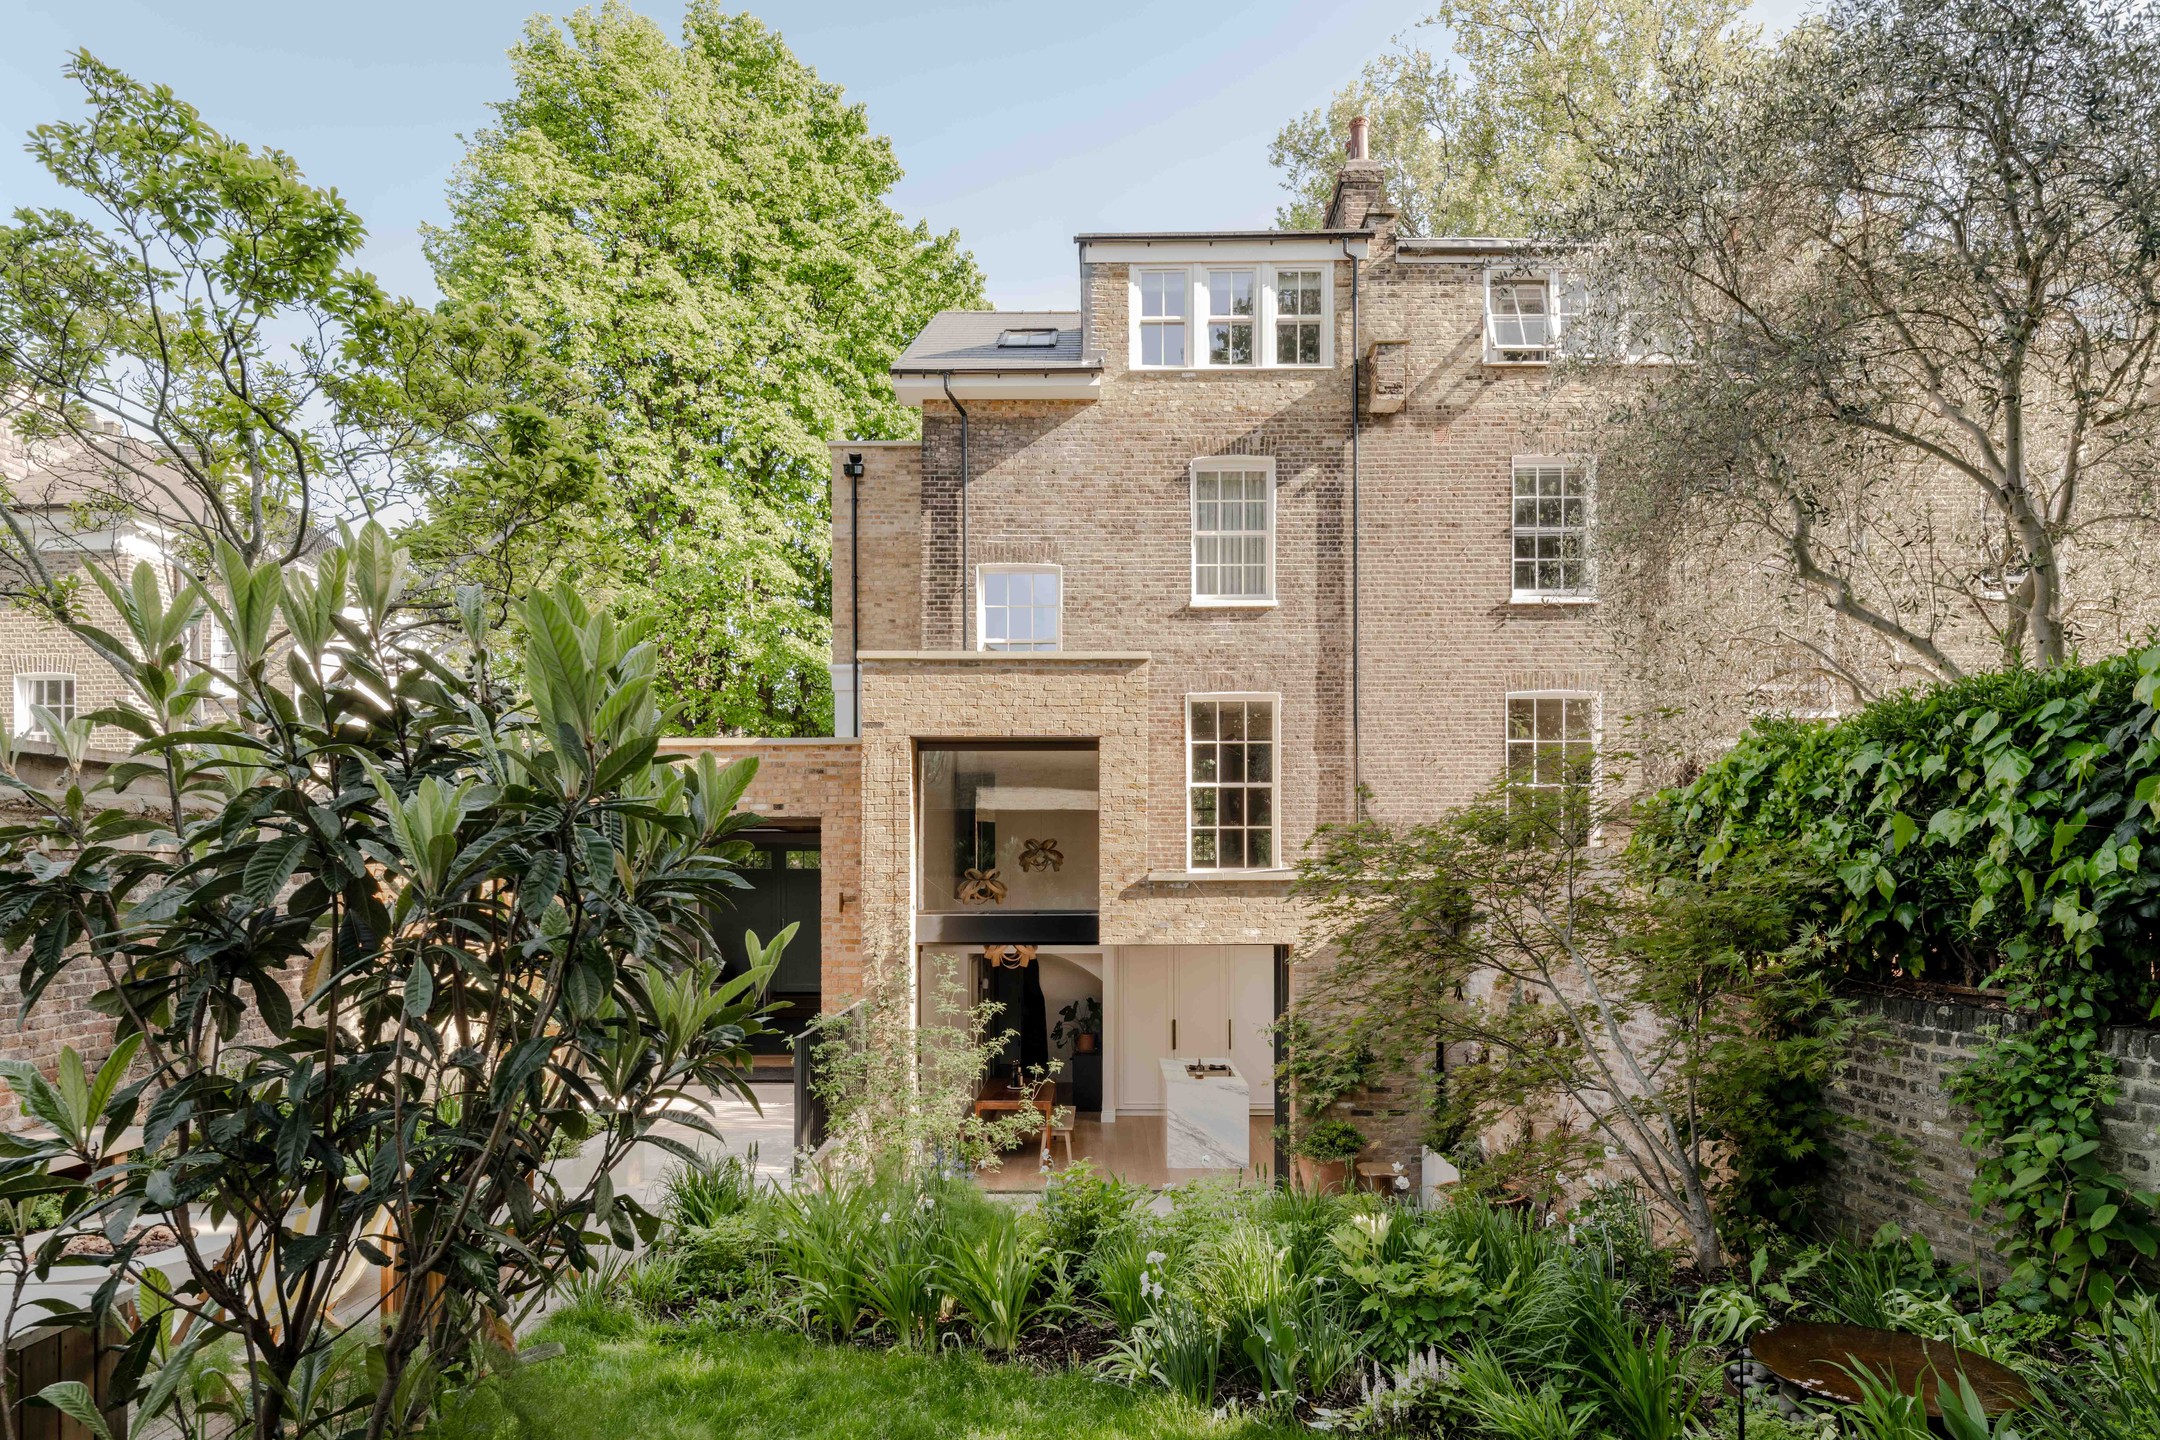
The works included a full-width rear single-storey extension, a half-width two-storey rear addition, a side extension above the entrance portico and rebuilding the garage. These additions were designed to remain subservient to the historic building, drawing on the scale and language of the conservation area while introducing contemporary materials and detailing to clearly distinguish the new from the old.
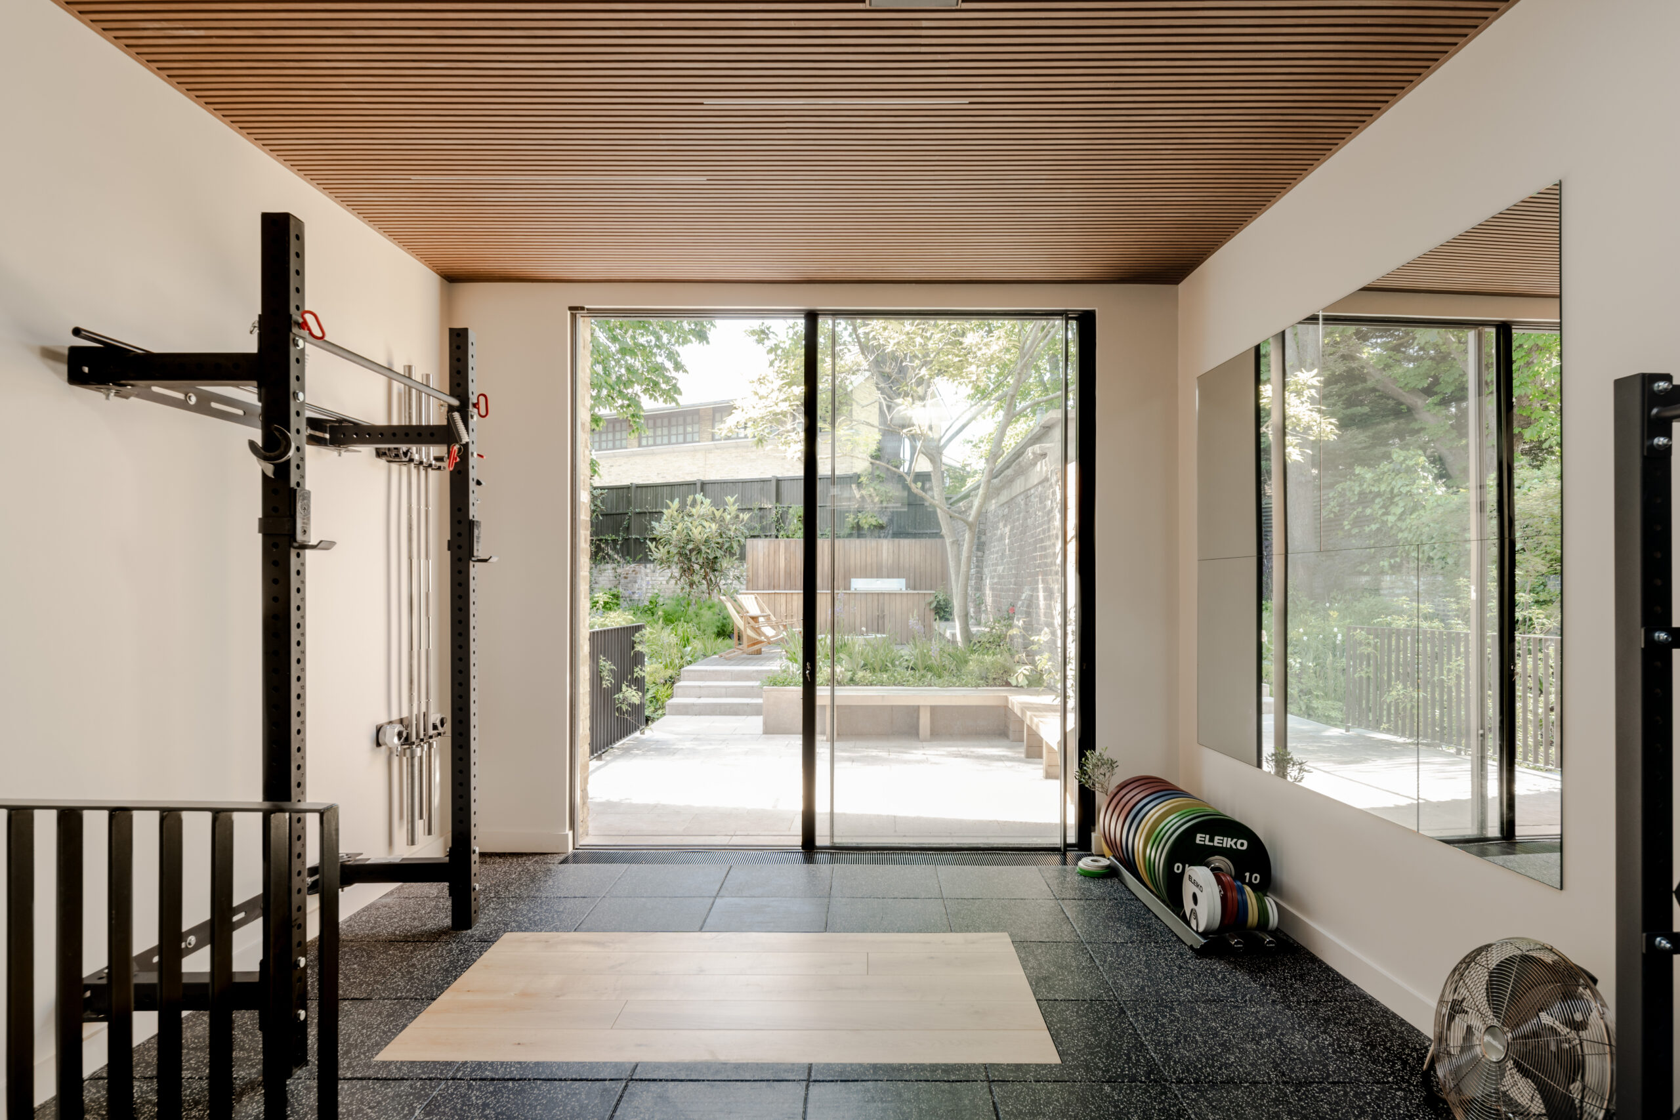
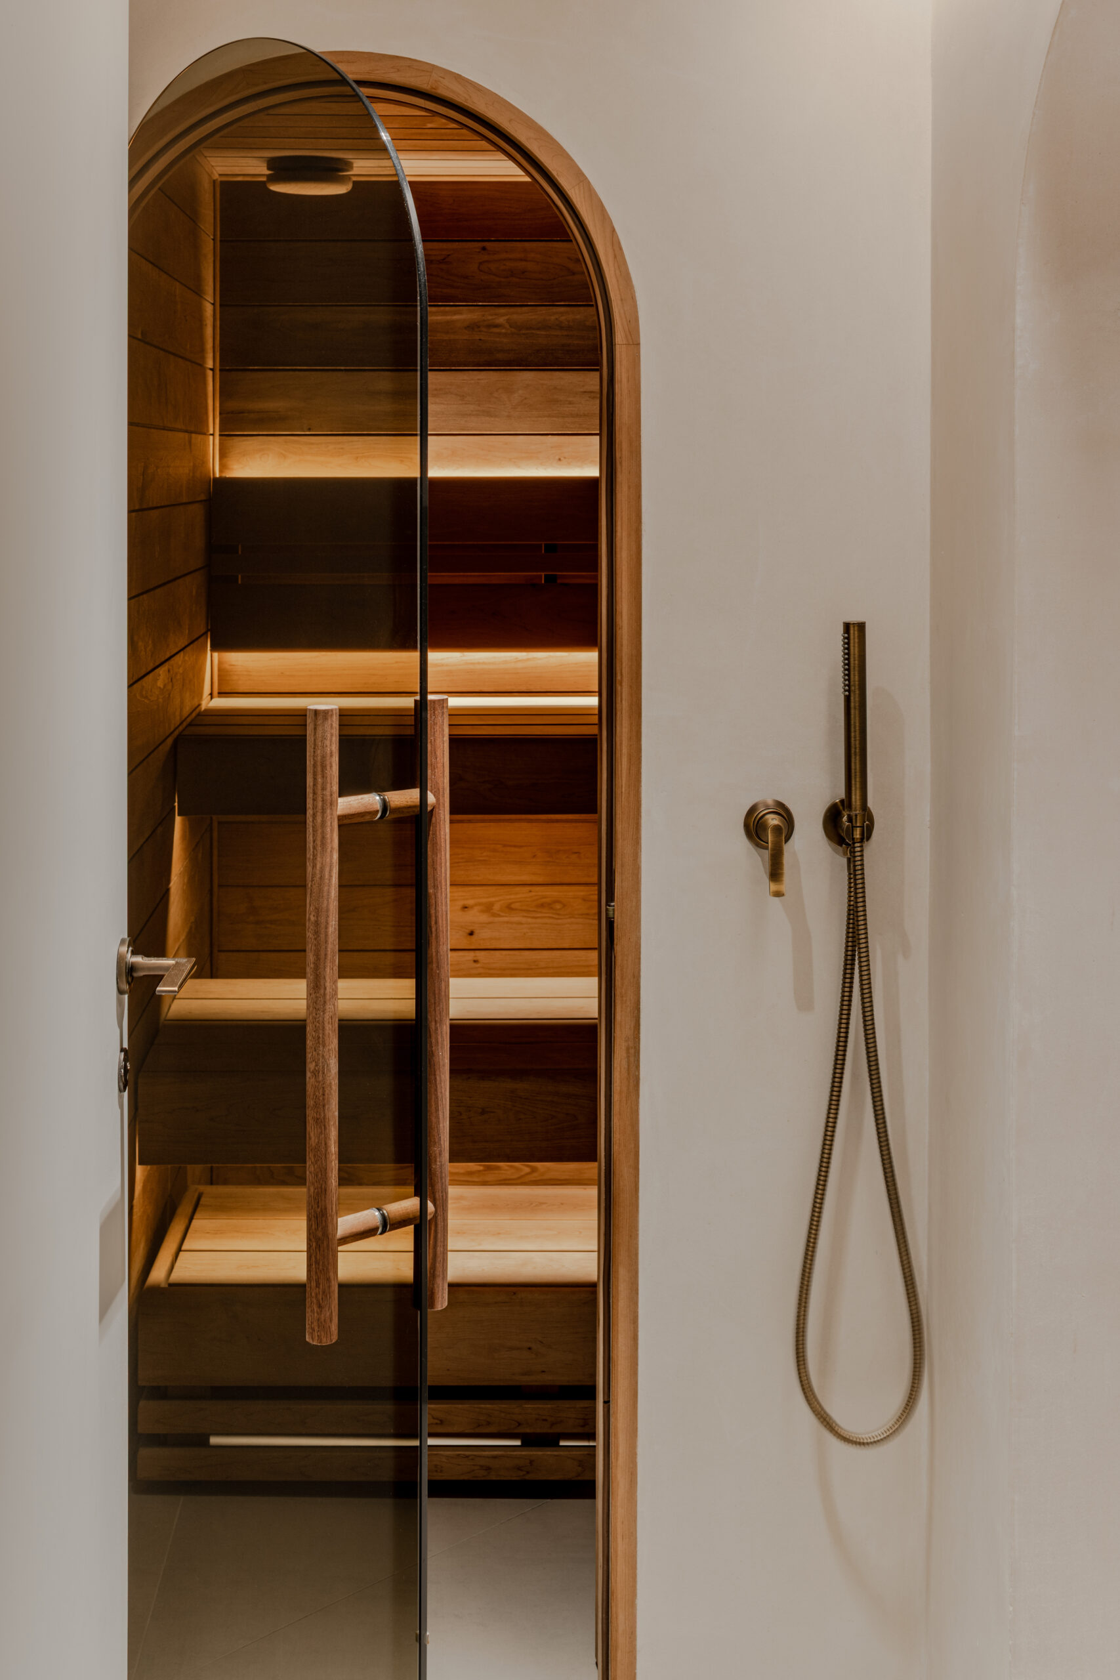
The renovation was underpinned by a sensitive approach to both heritage and programme. We carefully worked with the client to reinstate historic detailing while creating new spaces to suit their lives. A dedicated gym was created, while a private sauna offers a restorative space for wellbeing and relaxation.
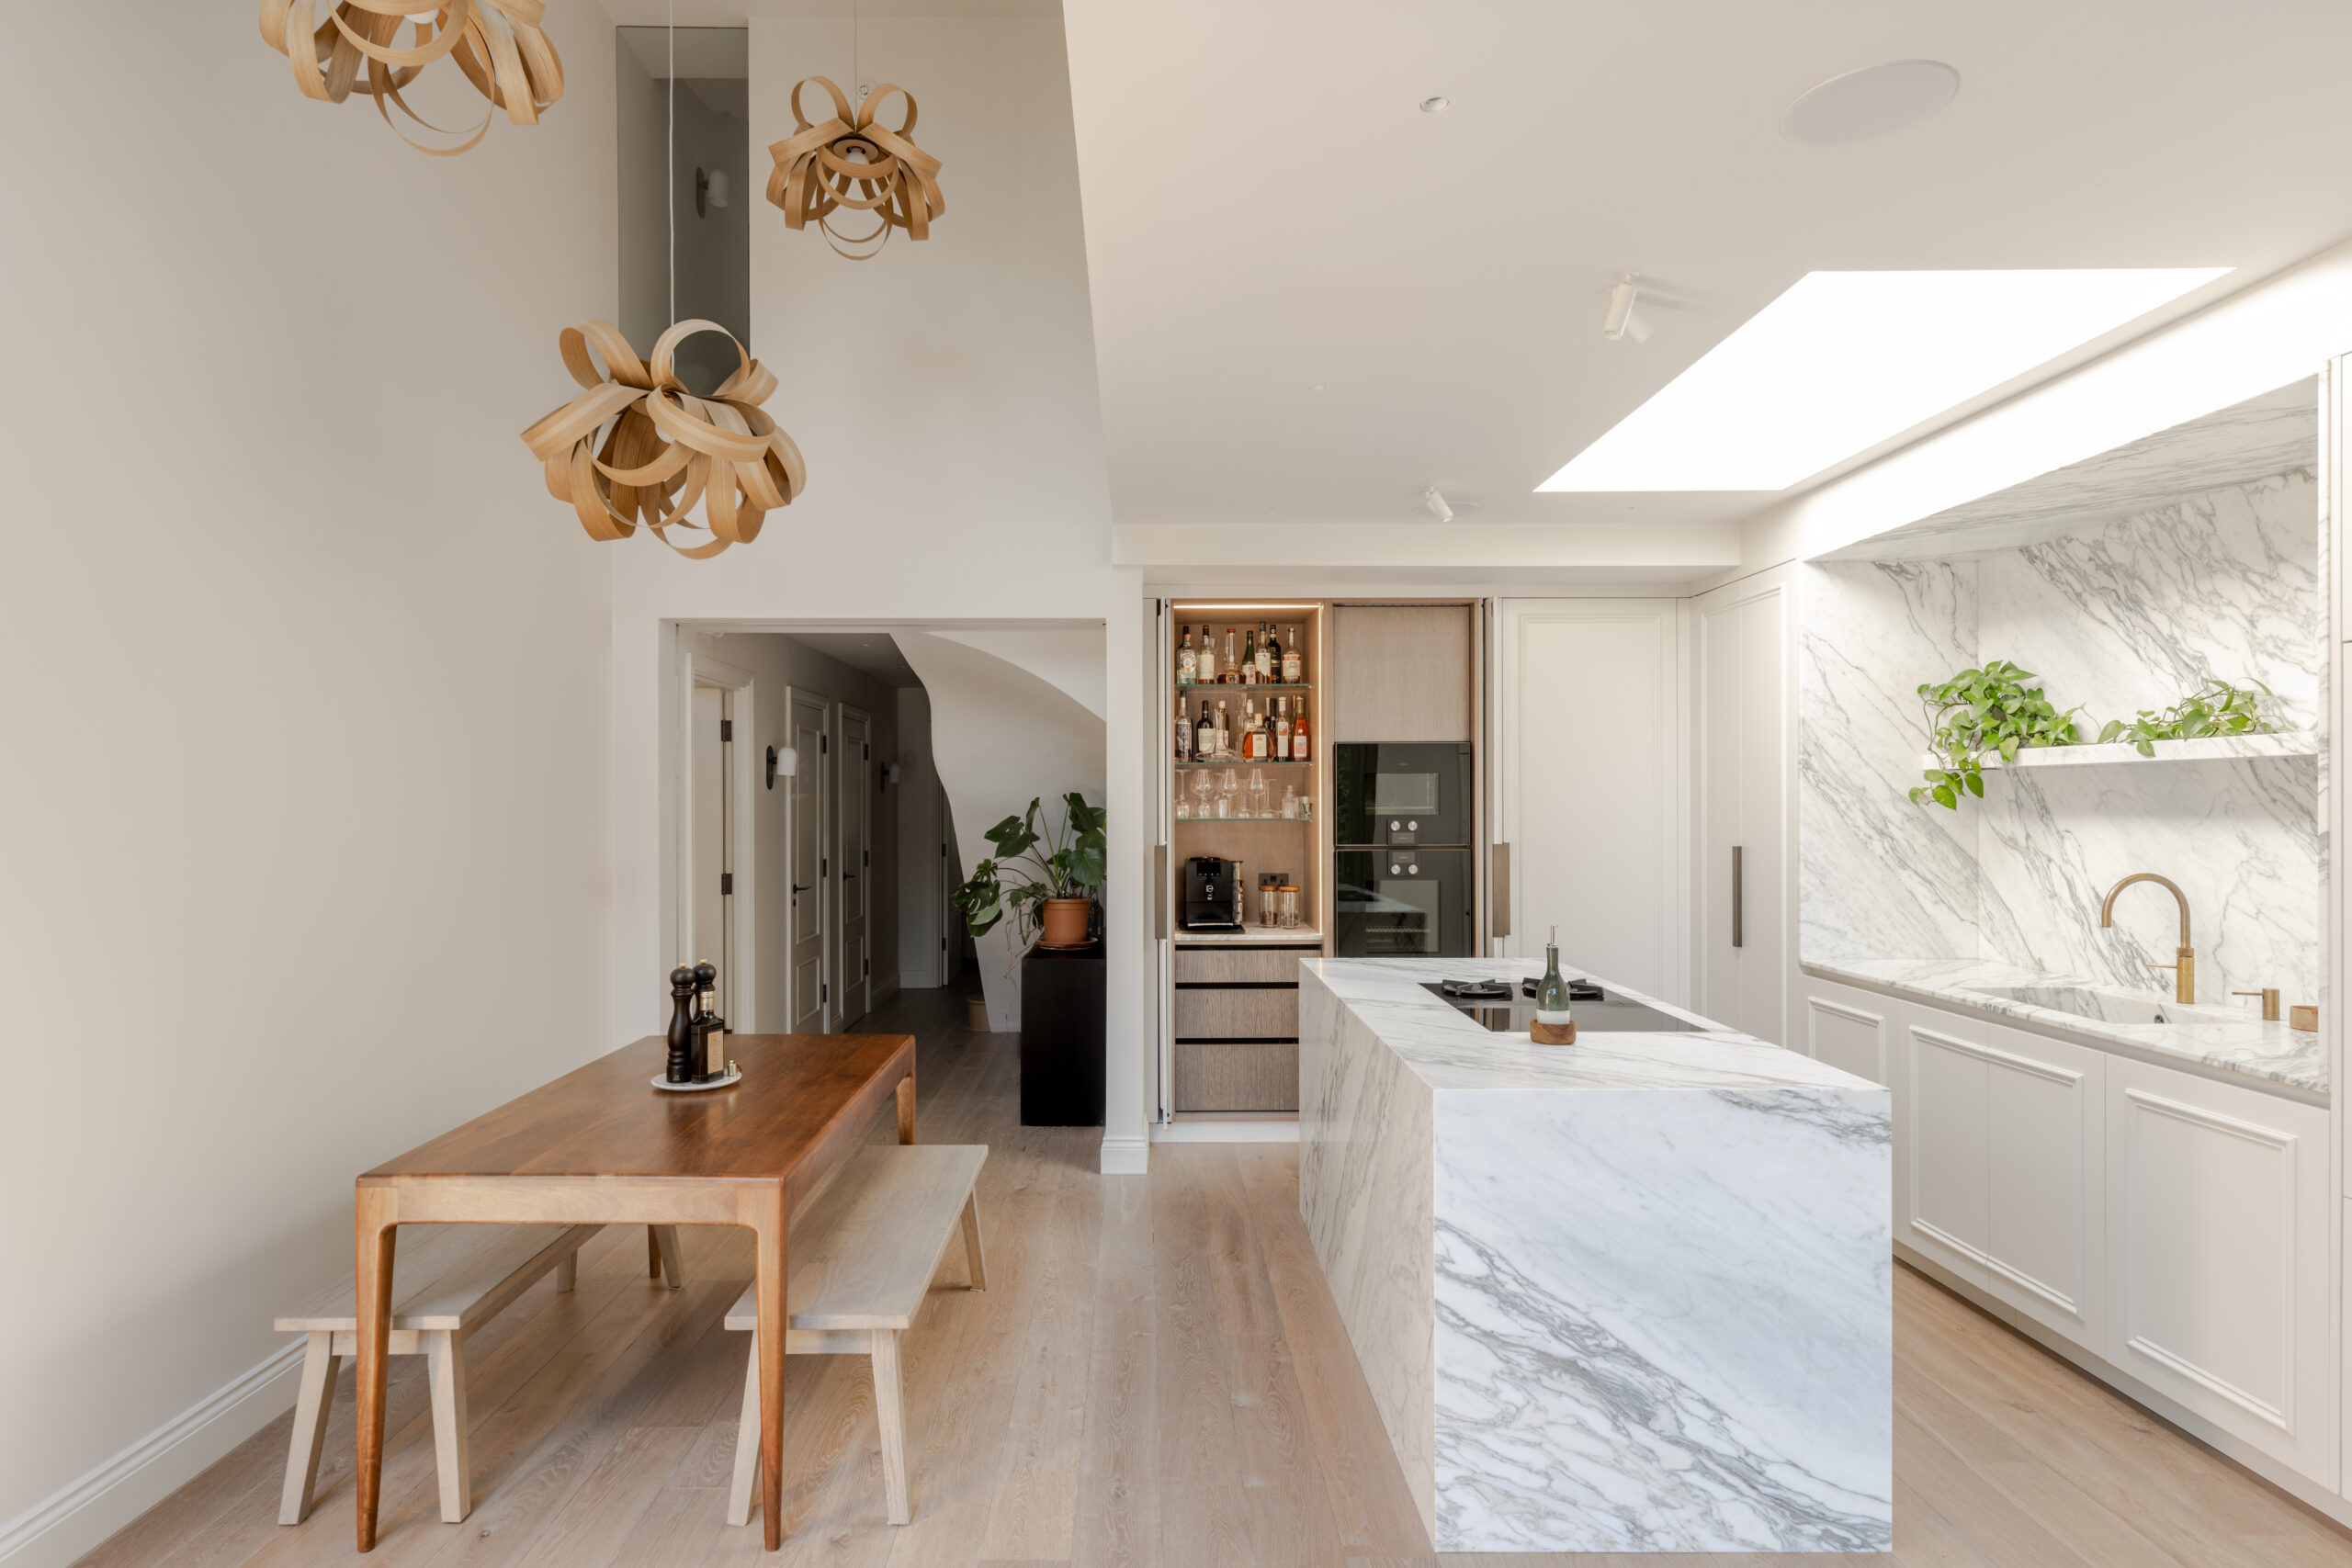
All of the extensions were designed to flow seamlessly into the garden, and we worked with Adolfo Harrison Garden Design to create a space that feels like an oasis in central London. Large Glass Doors, which in the kitchen slide into a hidden pocket, allow for the blurring of inside and outside.
The project has created a wonderful home for our clients and also breathed new life into a building that was run down.